
Views













Address
35 White Pine Canyon Road, Park City, UT
Price
$ 13,500,000
Property Attributes
- MLS#12602330
- TypeSingle Family
- Listing Status Active
- CountySUMMIT
- CityPark City
- Area10 - Canyons Village
- NeighborhoodColony At White Pine Canyon
- Zip84060
- StyleMountain Contemporary,Multi-Level Unit
- Year Built2008
- Taxes$ 32251
- Price$ 13,500,000
- Bedrooms5
- Full Bathrooms5
- Half Bathrooms3
- Sqr Footage10456
- Lot Size7.38 Acres
Data Source:
Park City MLS (PCMLS)
Property Description
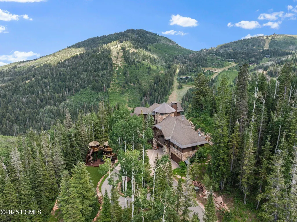
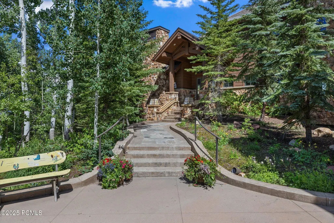
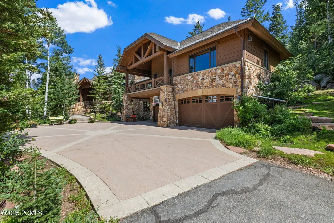
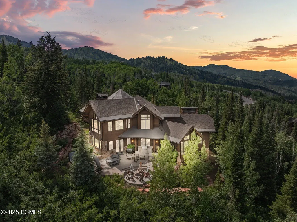
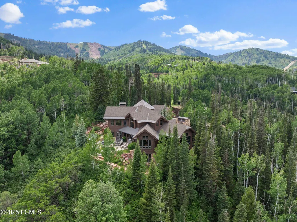
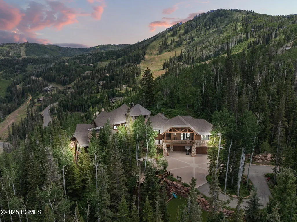
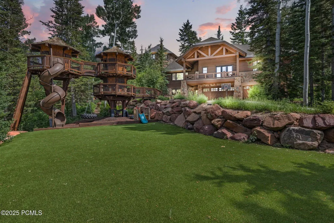
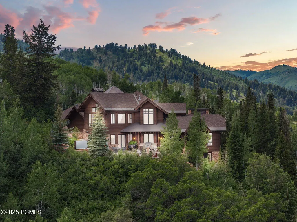
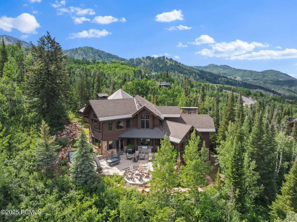
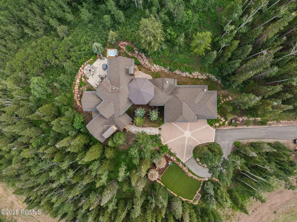
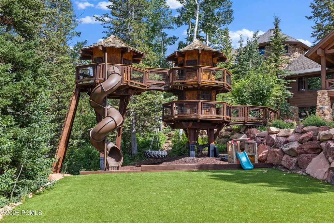
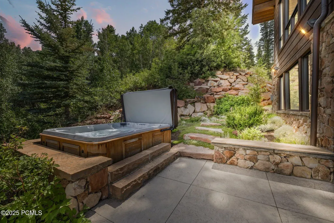
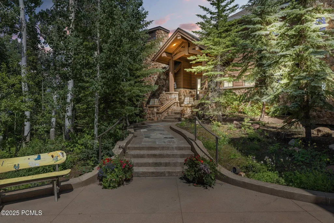
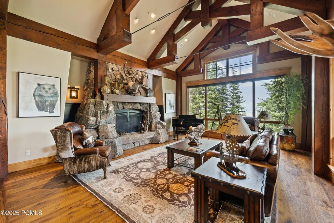
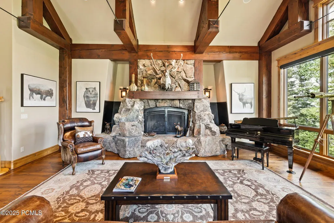
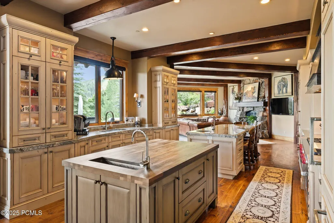
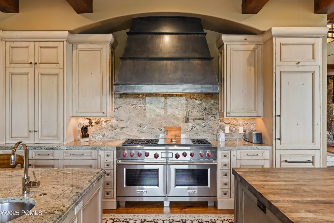
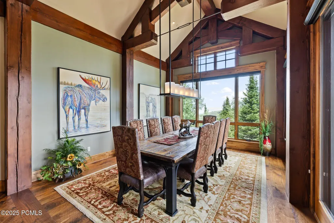
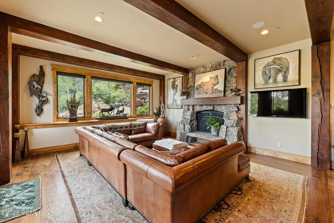
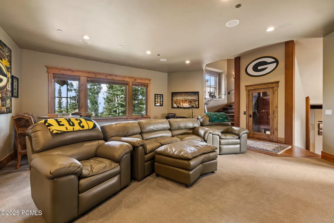
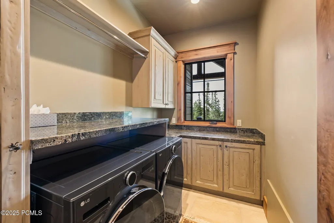
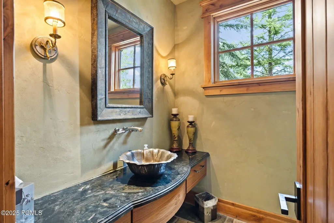
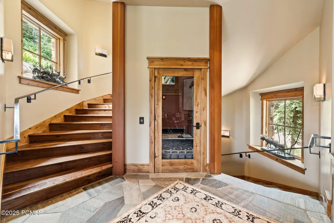
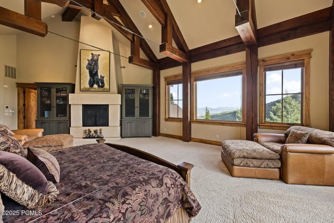
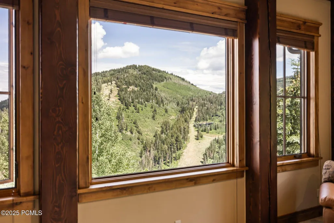
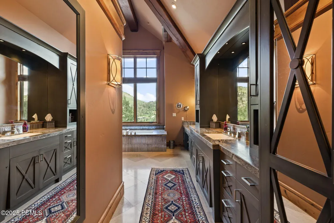
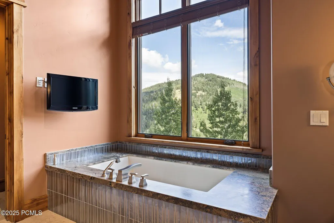
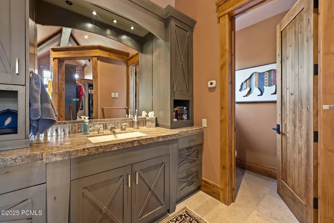
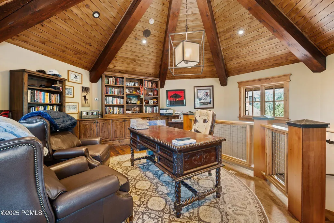
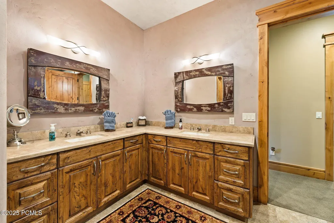
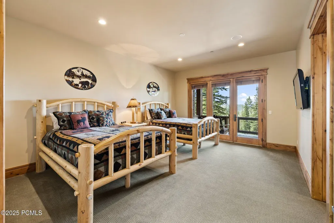
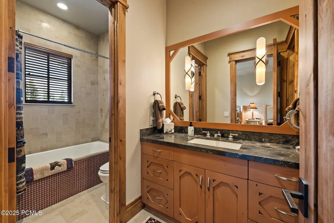
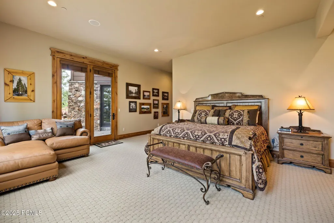
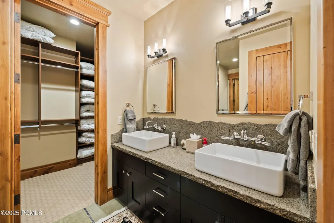
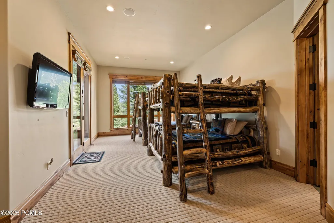
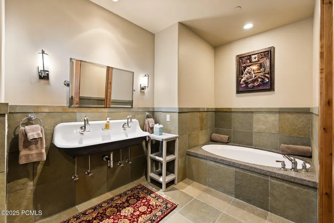
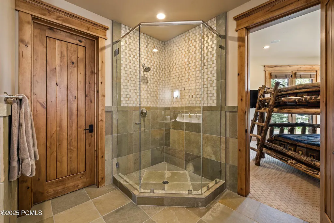
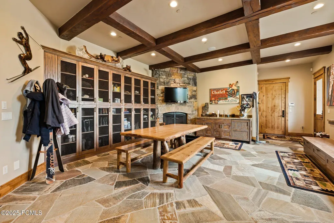
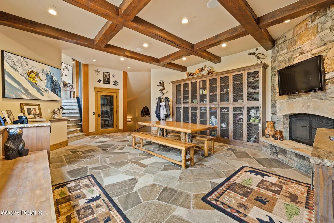
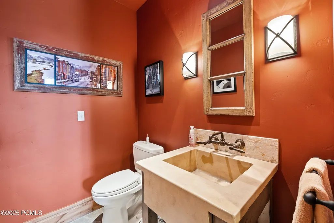
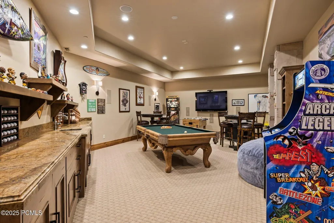
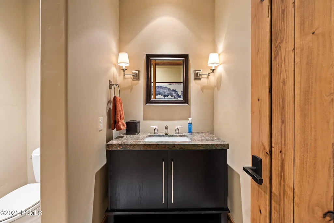
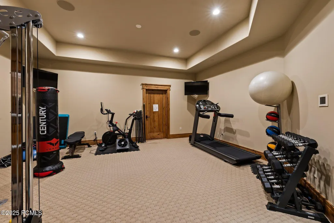
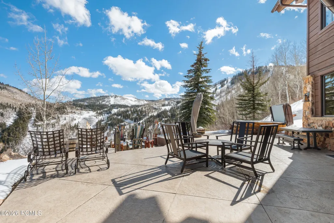
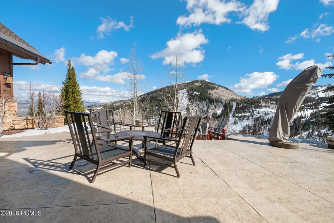
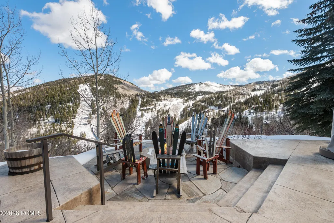
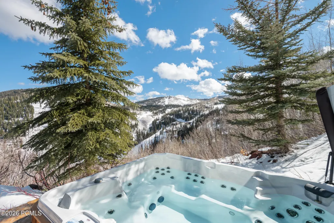
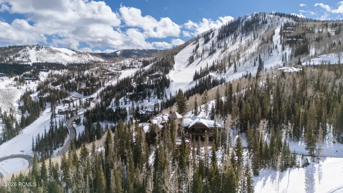
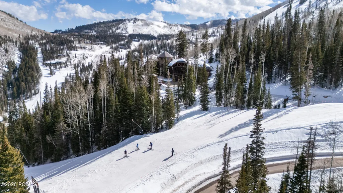
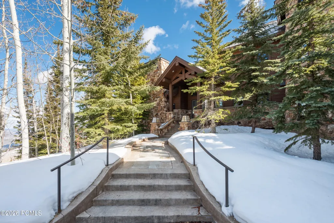
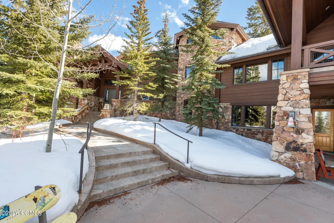
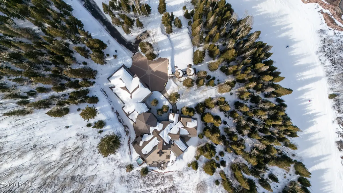
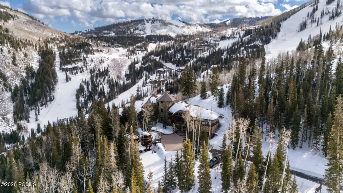
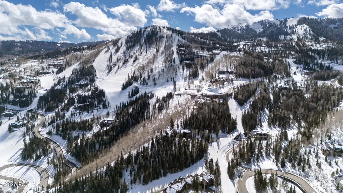
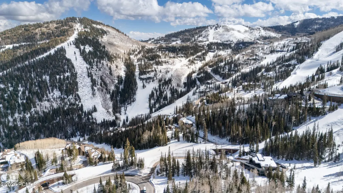
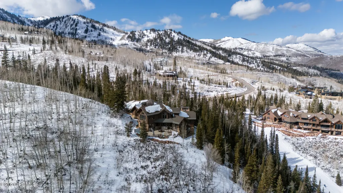
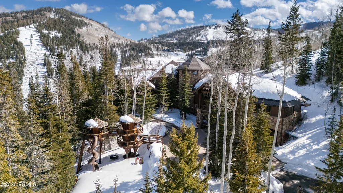
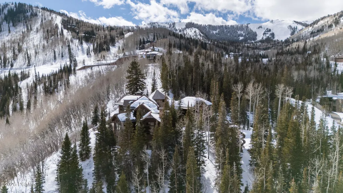
Welcome to a rare and remarkable mountain retreat, where unmatched privacy meets refined alpine living. Perched on one of the most desirable homesites in the exclusive Colony at White Pine Canyon, this five-bedroom, five full and four half-bathroom estate offers panoramic ski resort views, direct ski-in/ski-out access, and the ultimate in year-round mountain living.Spanning multiple levels and serviced by a central elevator, the home is designed with timeless mountain finishes--rich woodwork, natural stone, and vaulted ceilings that frame breathtaking alpine views. Every detail has been thoughtfully curated to balance elegance and comfort, creating a space that feels both grand and inviting.The main living areas flow effortlessly, from the formal living room with its statement fireplace and expansive windows, to a warm and intimate hearth room ideal for quiet mornings or apres-ski relaxation. The spacious family room, complete with a wet bar, is designed for entertaining, while the dedicated media and recreation room adds a layer of fun and function. A private office provides a serene and productive workspace, and a separate workout room ensures wellness is always within reach.Outside, the living experience continues with a series of extraordinary outdoor spaces. Heated patios allow for year-round enjoyment, and the custom fire pit and oversized hot tub offer the perfect place to unwind beneath the stars. A large turf playing field welcomes family games and summer gatherings, while a whimsical children's playhouse--tucked into the trees--makes this retreat just as magical for little adventurers.With direct ski access from your doorstep, the home offers unmatched convenience for skiers of all levels. Whether you're heading out for first tracks or coming home for lunch by the fire, the mountain is quite literally at your feet.Set on 6.87 acres, surrounded by towering evergreens and untouched wilderness, the property offers total seclusion--your own priv
| Price History | |
|---|---|
| 6/1/2026 | Listed $13,500,000 |
General Features
| Construction | Frame - Wood |
|---|---|
| Heating | Natural Gas,Zoned,Radiant Floor |
| Cooling | None |
| Utilities | Electricity Connected,Phone Available,Phone Lines/Additional,Natural Gas Connected,High Speed Internet Available |
| Roof | Shingle,Asphalt |
| Appliances | Disposal,Washer,Gas Range,Double Oven,Dishwasher,Electric Dryer Hookup,Refrigerator |
| Water | Public |
| Fireplaces | Gas,Wood Burning,Insert,Gas Starter |
| School District | Park City |
| Subdivision | Colony At White Pine Canyon |
| HOA Dues Frequency | Annually |
| Style | Mountain Contemporary,Multi-Level Unit |
| County | Summit |
| Construction Status | Complete |
| Assessments | None |
| Type | Single Family Residence |
| Property Type | A |
| Area | 10 - Canyons Village |
| HOA Dues | Yes |
| Access | Year Round |
| Primary Residence | Yes |
| Geographic Area | Park City |
| Tax Year | 2025 |
| Property Description | Secluded,Partially Landscaped,Many Trees,Steep Slope,South Facing,Natural Vegetation,Gradual Slope,Adjacent Common Area Land |
| Status | Active |
| Sub-Type | Detached |
| City | Park City |
| Major Area | Snyderville Basin |
| HOA Dues $ | 29500.00 |
| List Price/SqFt | 1291.12 |
| Geo Lat | 40.660516 |
| Legal Description | Lot 92 The Colony At White Pine Canyon Phase 3A Amendment To Lot 92 And Vacating Portions Of The Ski Run As Set Forth On The Phase 3A Plat; According To The Official Plat On File In The Summit County |
| Year Built | 2008 |
| Virtual Tour | https://my.matterport.com/show/?m=fynGNxtn7yE&referrer=https%3A%2F%2Fwww.35wpc.com%2F |
| Geo Lon | -111.562908 |
| Acres | 7.38 |
| USDA | Cash,Conventional |
| Construction New | No |
| Street Name | White Pine Canyon |
| Accessory Dwelling Unit Y/N | No |
| Picture Timestamp | 2026-06-01T14:43:42.061 |
Interior Features
| Interior Features | Jetted Bath Tub(s),Washer Hookup,Wet Bar,Ski Storage,Steam Room/Shower,Storage,Spa/Hot Tub,Pantry,Lock-Out,Elevator,Vaulted Ceiling(s),Ceiling(s) - 9 Ft Plus,Electric Dryer Hookup,Fire Sprinkler Syst |
|---|---|
| Equipment | Central Vacuum,Water Heater - Gas,Security System - Prewired,Garage Door Opener,Fire Pressure System,Smoke Alarm |
| Basement | Crawl Space,Walk-Out Access |
| Dining Area | Breakfast Bar,Semi-Formal Dining |
| Flooring | Stone,Brick,Marble,Wood,Tile |
| Total Fireplaces | 5 |
| Half Baths | 3 |
| Total Full Baths | 5 |
| Common Area Amenities | Management,Security System - Entrance,Pets Allowed w/Restrictions |
| Total Bathrooms | 8.00 |
| Room Totals: Dining Room | 1 |
| Room Totals: Family Room | 1 |
| Room Totals: Fireplace | 5 |
| Room Totals: Great Room | 1 |
| Room Totals: Kitchen | 1 |
| Room Totals: Laundry | 2 |
| Room Totals: Study Office Den | 1 |
Exterior Features
| Exterior Features | Deck,Spa/Hot Tub,Patio,Lawn Sprinkler - Timer,Gas BBQ Stubbed,Balcony,Heated Walkway,Heated Driveway |
|---|---|
| Exterior | Stone,Wood Siding,Aluminum Siding |
| Foundation | Concrete Perimeter,Slab |
| Garage Type | Attached,Oversized |
| Lot | 92 |
| Sewage | Public Sewer |
| Parking Spaces Covered | 4 |
| Recreation Access | Hike/Bike Trail - Adjoining Property,Hike/Bike Trail - Adjoining Project |
| Views | Ski Area,Mountain(s),Trees/Woods,Valley |
| MLS Identifier | 20190109112430415765000000 |
| Road Frontage Type | Gated,Private Road |
| Street Number | 35 |
| Road Surface Type | Paved |
| Other Park Type: Parking Spaces | 4 |
| Other Park Type | Guest Parking,Off Street - Assigned |
| Garage Type: Garage Spaces | 4.00 |
Amenities
- Foreclosure
- Views
- Short Sale
- New Construction
- Adult 55+
- Lease To Own
- No HOA Fees
- Furnished
- Primary On Main
- Air Conditioning
- Seller Finance
- Green
- Fixer Upper
- Horse
- Golf
- Fireplace
- Deck
- Garage
- Basement
- Pool
Property vs Single Family Average in 84060
Price
Taxes
Year Built
Visits
 The multiple listing information is provided by Park City Board of Realtors® from a copyrighted compilation of listings. The compilation of listings and each individual listing are © 2026 Park City Board of Realtors®, All Rights Reserved. Access to the multiple listing information through this website is made available by Keller Williams Park City Real Estate as a member of the Park City Board of Realtors® multiple listing service.
 Wasatch Front Regional MLS - Salt Lake Board of REALTORS® All information deemed reliable but not guaranteed. All properties are subject to prior sale, change or withdrawal. Neither listing broker(s) or information provider(s) shall be responsible for any typographical errors, misinformation, misprints and shall be held totally harmless. Listing(s) information is provided for consumer's personal, non-commercial use and may not be used for any purpose other than to identify prospective properties
 Washington County Board of REALTORS® All information deemed reliable but not guaranteed. All properties are subject to prior sale, change or withdrawal. Neither listing broker(s) or information provider(s) shall be responsible for any typographical errors, misinformation, misprints and shall be held totally harmless. Listing(s) information is provided for consumer's personal, non-commercial use and may not be used for any purpose other than to identify prospective properties consumers may be
