
Water Views - Golf Course


















Address
335 W Bern Way, Midway, UT
Price
$ 2,295,000
Property Attributes
- MLS#12603165
- TypeSingle Family
- Listing Status Active
- CountyWASATCH
- CityMidway
- Area30 - Midway
- NeighborhoodInterlaken
- Zip84049
- StyleContemporary,Multi-Level Unit
- Year Built1999
- Taxes$ 9982
- Price$ 2,295,000
- Bedrooms6
- Full Bathrooms5
- Half Bathrooms0
- Sqr Footage7033
- Lot Size1.07 Acres
Data Source:
Park City MLS (PCMLS)
Property Description
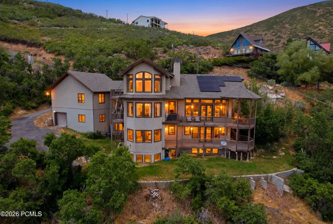
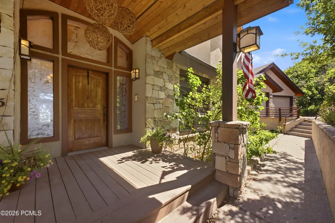
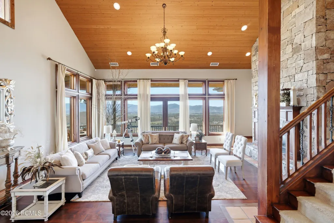
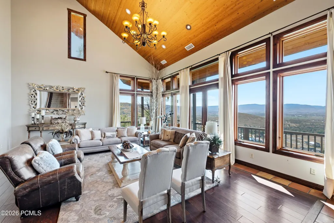
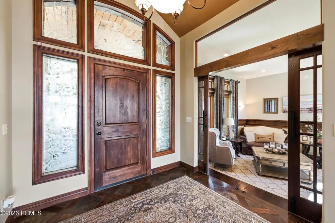
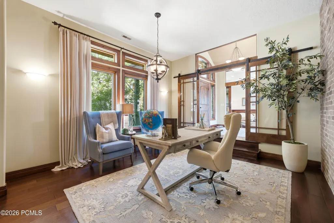
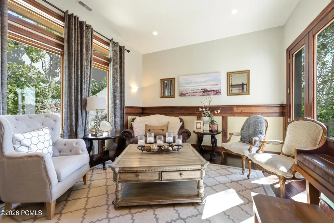
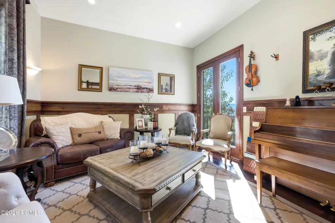
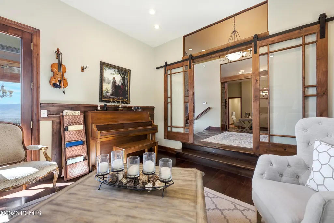
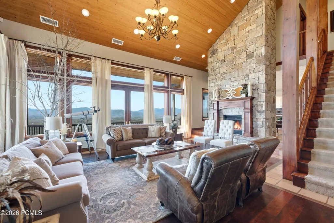
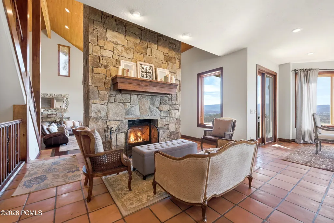
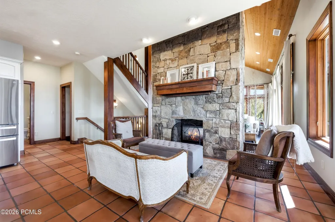
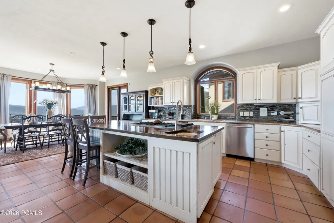
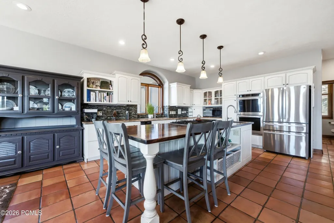
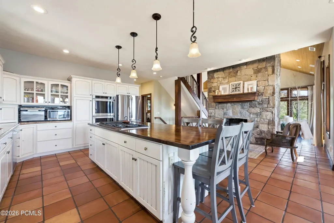
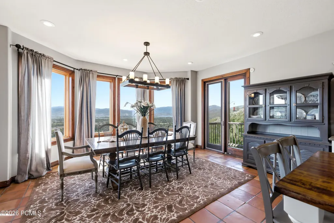
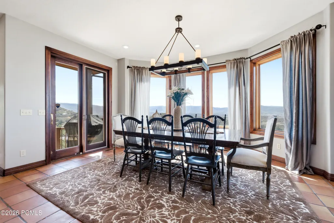
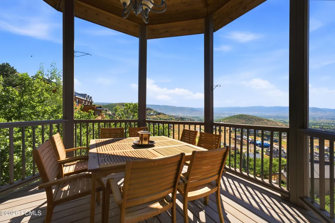
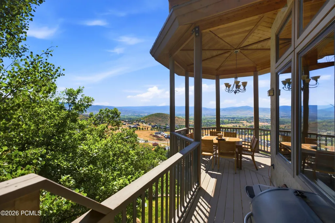
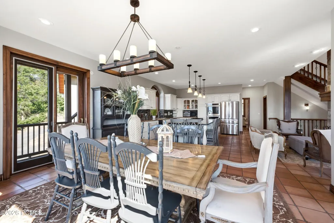
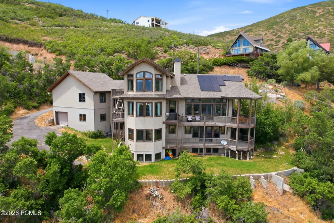
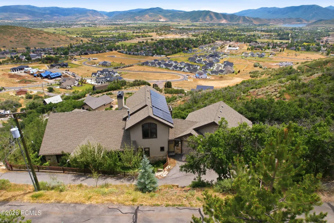
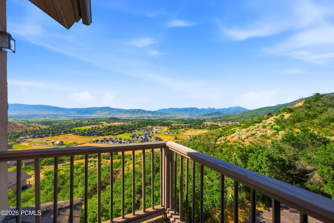
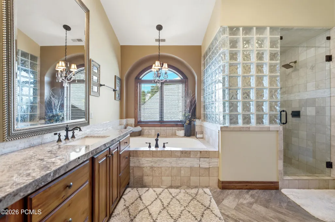
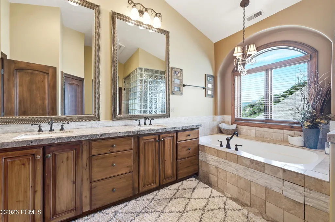
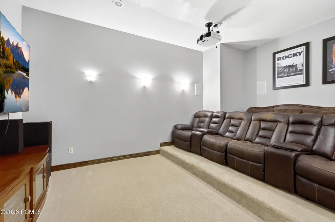
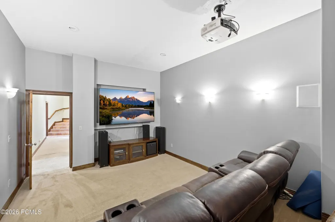
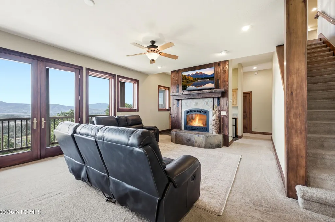
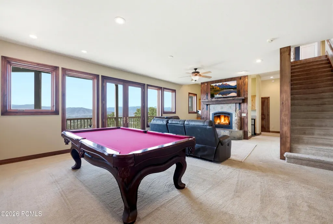
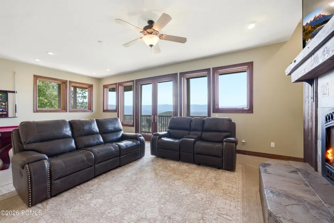
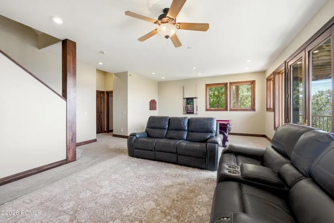
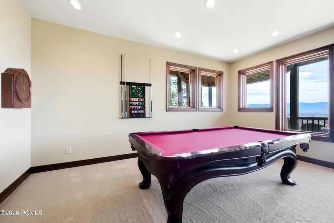
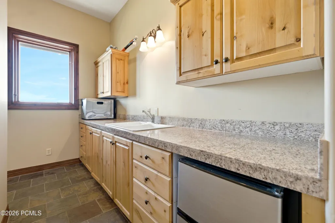
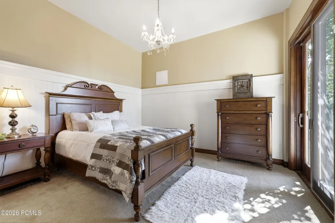
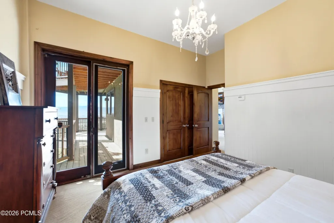
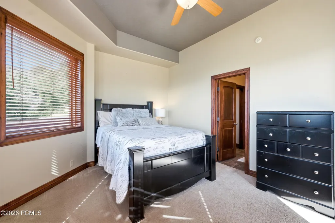
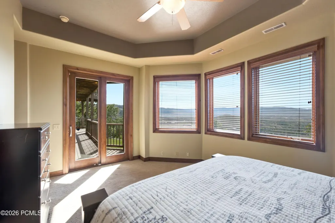
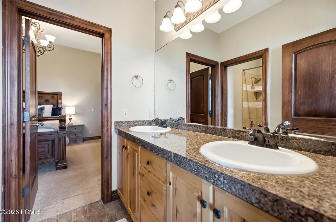
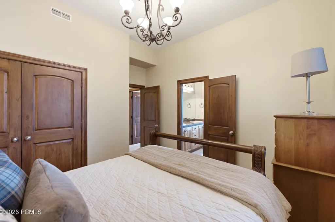
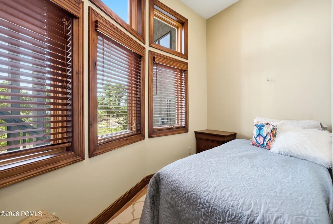
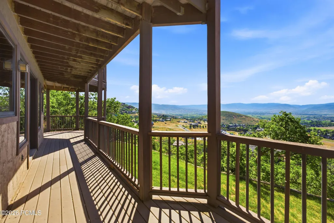
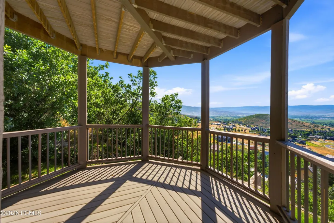
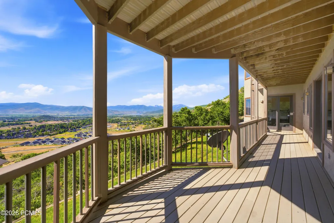
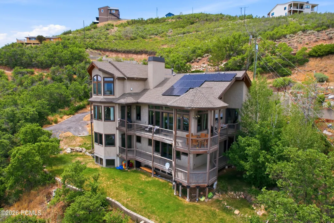
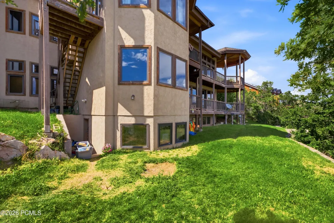
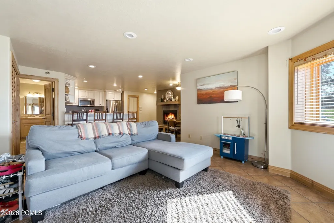
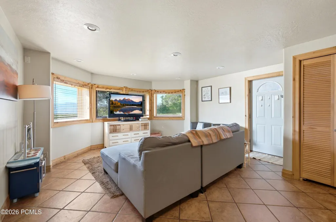
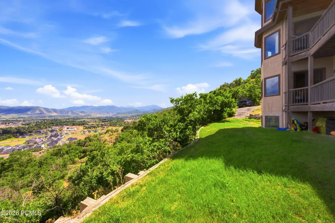
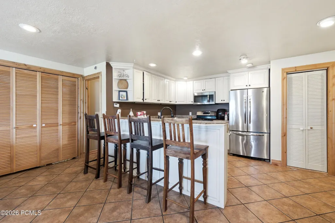
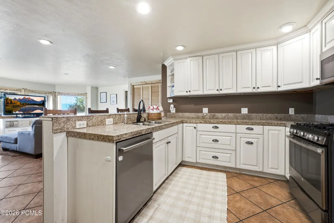
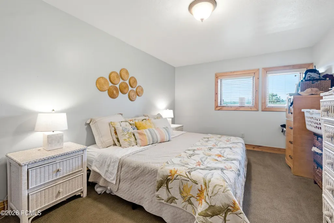
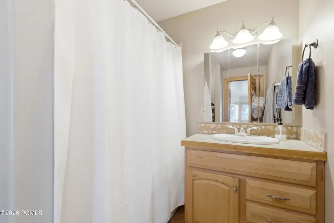
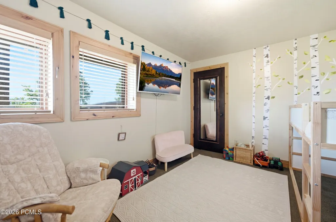
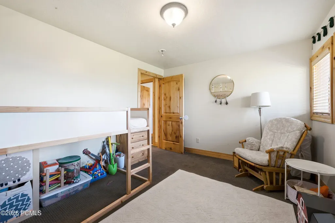
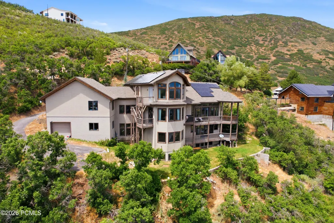
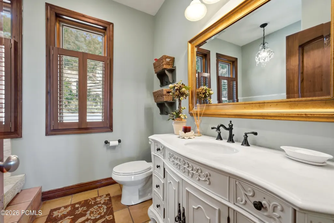
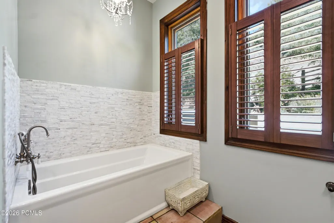
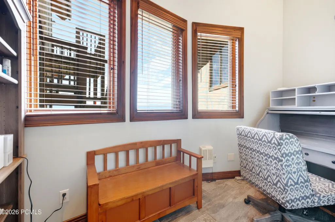
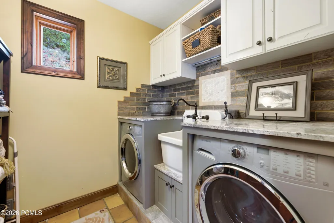
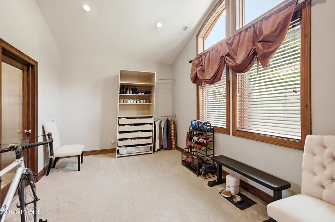
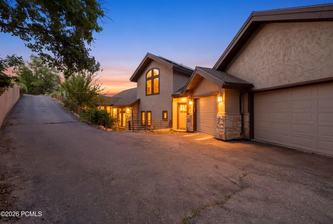
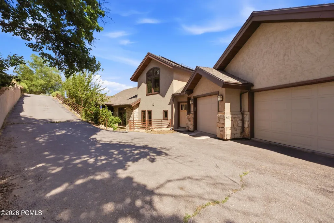
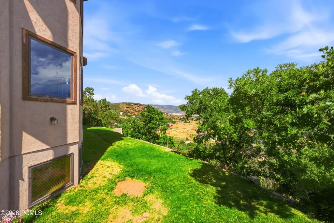
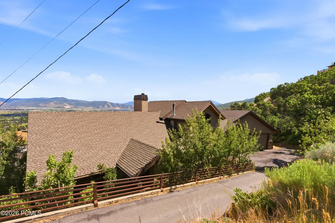
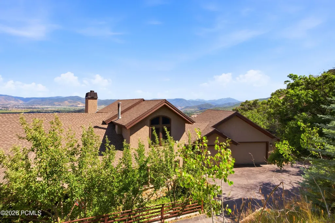
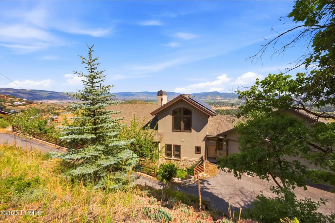
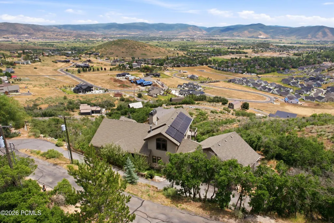
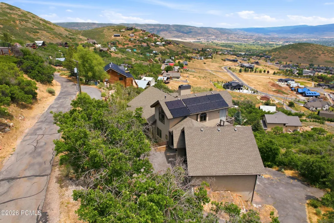
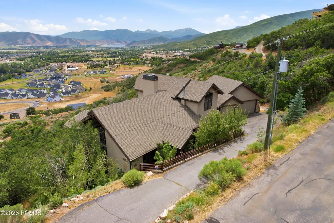
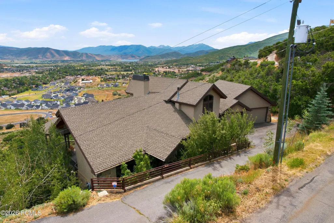
Perched high in Midway's sought-after Interlaken community, this exceptional mountain retreat offers a private setting with breathtaking panoramic views across the Midway and Heber valleys, Deer Creek Reservoir, and Mount Timpanogos. Thoughtfully designed across four levels, the home combines timeless craftsmanship with everyday comfort, featuring radiant heat, Pella windows, central air, and laundry facilities on every level as well as four fireplaces. With six bedrooms, five full bathrooms, and multiple flex spaces for additional sleeping, home offices, or entertainment, the residence easily accommodates large gatherings, multigenerational living, or rental opportunities. The spacious kitchen and dining area frame spectacular sunrise-to-sunset views and flow seamlessly into the vaulted great room anchored by a dramatic double-sided fireplace. Upstairs, the private primary suite offers its own balcony, gas fireplace, spa-inspired bath, and generous walk-in closet or office. The entertainment level features a family room, home theater, wet bar, three bedrooms, and two full baths. The walkout lower level offers privacy to guests or renters and includes a full kitchen, wood-burning fireplace, family room, laundry, and two bedrooms with a full bathroom. An unfinished elevator shaft offers future accessibility. There is a three vehicle garage on the main level and an oversized lower garage for recreational vehicles and mountain toys with an adjacent workshop and abundant storage. Enjoy quick access to Guardsman Pass, Wasatch Mountain Park, Midway's charming Main Street, Deer Valley East Village in just 20 minutes, and Historic Main Street, Park City, in approximately 25 minutes.
| Price History | |
|---|---|
| 7/9/2026 | Listed $2,295,000 |
General Features
| Construction | Other |
|---|---|
| Heating | Fireplace(s),Steam,Radiant Floor,Hot Water |
| Cooling | Central Air |
| Utilities | Electricity Connected,Phone Available,Phone Lines/Additional,Natural Gas Connected,High Speed Internet Available |
| Roof | Shingle,Asphalt |
| Appliances | Disposal,Dryer,Washer,Trash Compactor,Gas Range,Double Oven,Oven,Indoor Grill,Dishwasher,Refrigerator,Microwave |
| Water | Private |
| Fireplaces | Gas,Wood Burning |
| School District | Wasatch |
| Subdivision | Interlaken |
| HOA Dues Frequency | Annually |
| Style | Contemporary,Multi-Level Unit |
| County | Wasatch |
| Assessments | None |
| Type | Single Family Residence |
| Property Type | A |
| Area | 30 - Midway |
| HOA Dues | Yes |
| Access | Year Round |
| Disability Features | None |
| Geographic Area | Heber and Midway |
| Tax Year | 2025 |
| Property Description | Fully Landscaped,Gradual Slope,South Facing,Natural Vegetation |
| Status | Active |
| Sub-Type | Detached |
| City | Midway |
| Major Area | Heber Valley |
| HOA Dues $ | 2633.00 |
| List Price/SqFt | 326.32 |
| Geo Lat | 40.540988 |
| Year Built | 1999 |
| Virtual Tour | https://tours.vuere.com/mls/254652956 |
| Geo Lon | -111.478664 |
| Acres | 1.07 |
| USDA | Cash,Conventional |
| Construction New | No |
| Street Name | Bern |
| Accessory Dwelling Unit Y/N | No |
| Picture Timestamp | 2026-07-13T15:21:00.477 |
Interior Features
| Interior Features | Jetted Bath Tub(s),Double Vanity,Walk-In Closet(s),Washer Hookup,Wet Bar,Storage,Pantry,Lock-Out,Gas Dryer Hookup,Vaulted Ceiling(s),Ceiling Fan(s),Ceiling(s) - 9 Ft Plus,Fire Sprinkler System |
|---|---|
| Equipment | Central Vacuum,Water Heater - Gas,Satellite Dish,Satellite Components,Garage Door Opener,Computer Network - Prewired,Water Softener - Owned,Smoke Alarm,Security System - Installed |
| Basement | Walk-Out Access |
| Dining Area | Breakfast Bar,Informal Dining,Eat-in Kitchen,Breakfast Nook,Formal Dining |
| Flooring | Tile,Carpet,Wood |
| Total Fireplaces | 4 |
| Total Full Baths | 5 |
| Total Bathrooms | 5.00 |
| Room Totals: Dining Room | 1 |
| Room Totals: Family Room | 2 |
| Room Totals: Fireplace | 4 |
| Room Totals: Great Room | 1 |
| Room Totals: Kitchen | 2 |
| Room Totals: Laundry | 2 |
| Room Totals: Study Office Den | 1 |
Exterior Features
| Exterior Features | Deck,Sprinklers In Rear,Sprinklers In Front,Porch,Lawn Sprinkler - Timer,Gas BBQ Stubbed,Balcony |
|---|---|
| Exterior | Stone,Steel Siding,Wood Siding,Stucco |
| Foundation | Concrete Perimeter |
| Garage Type | Attached,See Remarks,Oversized |
| Other Structures | None |
| Sewage | Public Sewer |
| Parking Spaces Covered | 3 |
| Views | River,Golf Course,Trees/Woods,Creek/Stream,Pond,Valley,Mountain(s),Lake |
| MLS Identifier | 20190109112430415765000000 |
| Road Frontage Type | Public |
| Street Number | 335 |
| Road Surface Type | Paved |
| Other Park Type: Parking Spaces | 4 |
| Other Park Type | Guest Parking |
| Garage Type: Garage Spaces | 3.00 |
Amenities
- Foreclosure
- Views
- Short Sale
- New Construction
- Adult 55+
- Lease To Own
- No HOA Fees
- Furnished
- Primary On Main
- Air Conditioning
- Seller Finance
- Green
- Fixer Upper
- Horse
- Golf
- Fireplace
- Deck
- Garage
- Basement
- Pool
Property vs Single Family Average in 84049
Price
Taxes
Year Built
Visits
 The multiple listing information is provided by Park City Board of Realtors® from a copyrighted compilation of listings. The compilation of listings and each individual listing are © 2026 Park City Board of Realtors®, All Rights Reserved. Access to the multiple listing information through this website is made available by Keller Williams Park City Real Estate as a member of the Park City Board of Realtors® multiple listing service.
 Wasatch Front Regional MLS - Salt Lake Board of REALTORS® All information deemed reliable but not guaranteed. All properties are subject to prior sale, change or withdrawal. Neither listing broker(s) or information provider(s) shall be responsible for any typographical errors, misinformation, misprints and shall be held totally harmless. Listing(s) information is provided for consumer's personal, non-commercial use and may not be used for any purpose other than to identify prospective properties
 Washington County Board of REALTORS® All information deemed reliable but not guaranteed. All properties are subject to prior sale, change or withdrawal. Neither listing broker(s) or information provider(s) shall be responsible for any typographical errors, misinformation, misprints and shall be held totally harmless. Listing(s) information is provided for consumer's personal, non-commercial use and may not be used for any purpose other than to identify prospective properties consumers may be
