
Water Views - Primary on Main








Address
2475 W White Pine Lane, Park City, UT
Price
$ 23,500,000
Property Attributes
- MLS#12602140
- TypeSingle Family
- Listing Status Active
- CountySUMMIT
- CityPark City
- Area10 - Canyons Village
- NeighborhoodWhite Pine Ranches
- Zip84060
- StyleMountain Contemporary,Updated/Remodeled,Multi-Leve
- Year Built2014
- Taxes$ 31657
- Price$ 23,500,000
- Bedrooms6
- Full Bathrooms6
- Half Bathrooms2
- Sqr Footage9310
- Lot Size4.5 Acres
Data Source:
Park City MLS (PCMLS)
Property Description
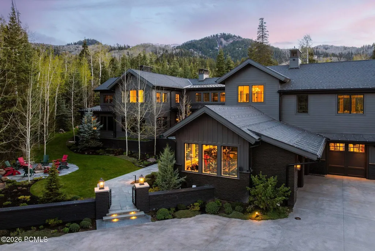
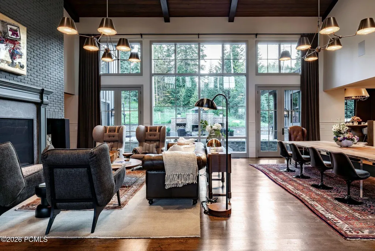
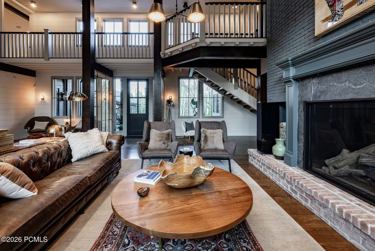
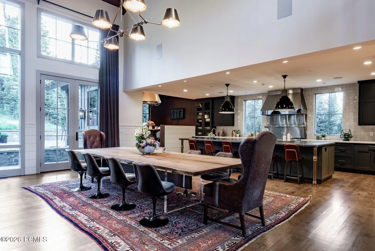
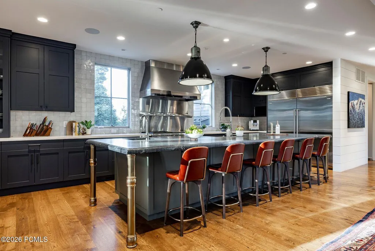
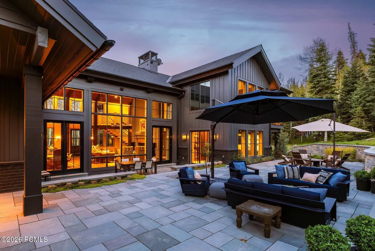
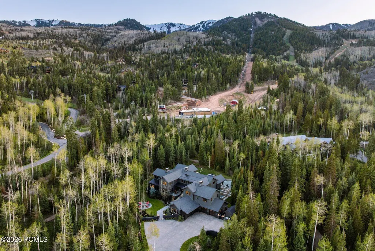
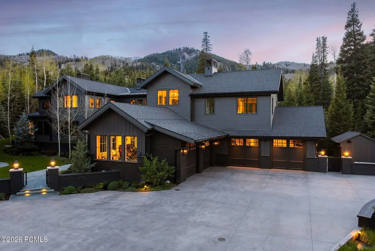
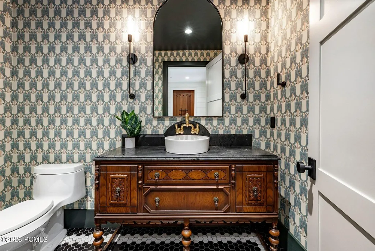
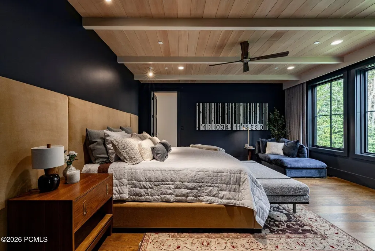
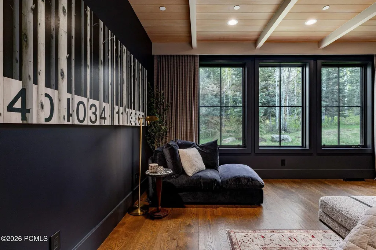
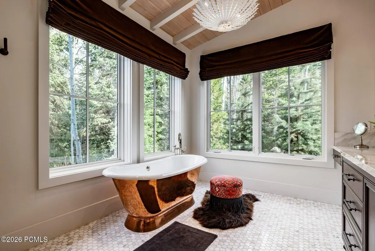
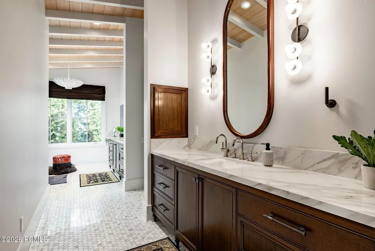
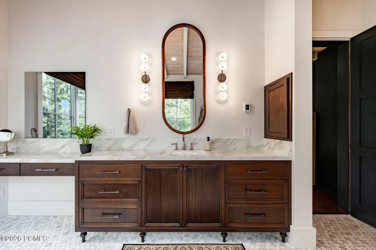
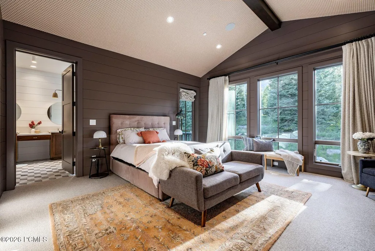
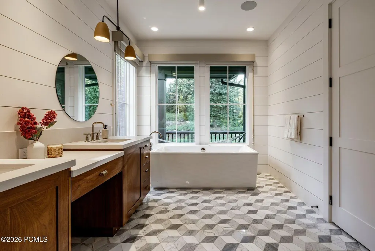
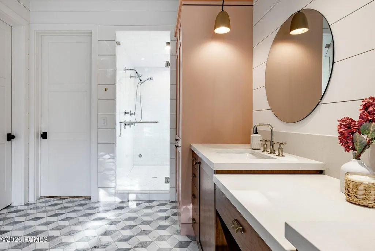
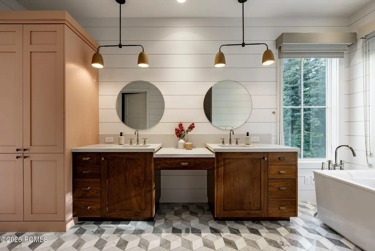
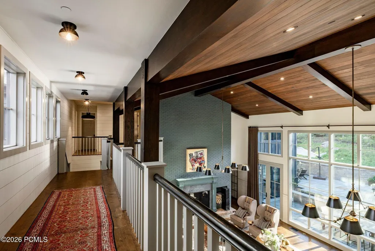
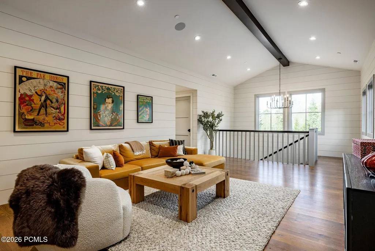
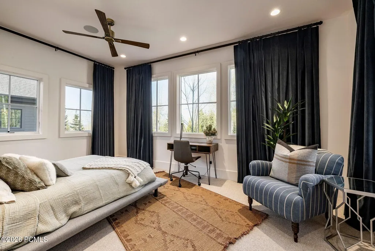
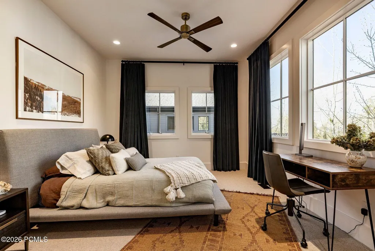
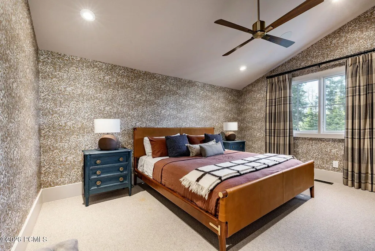
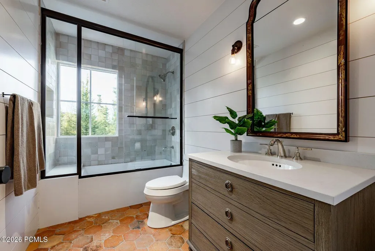
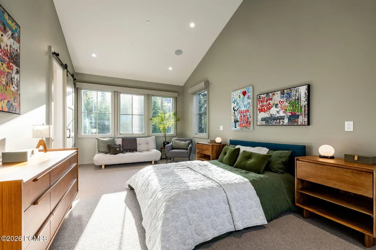
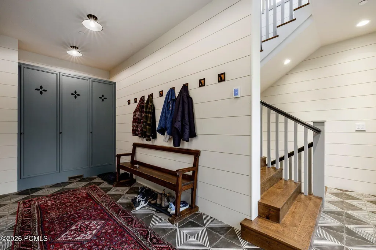
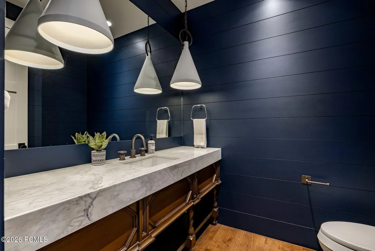
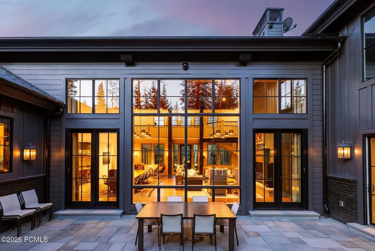
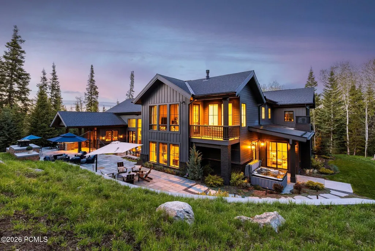
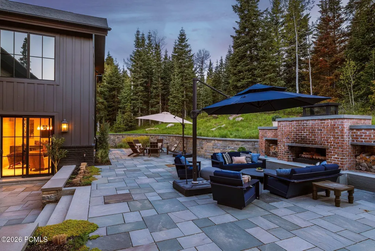
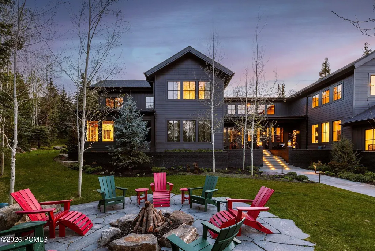
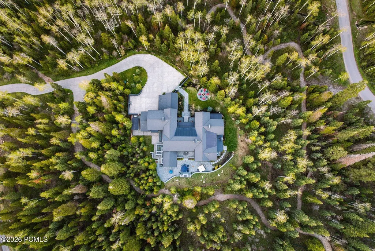
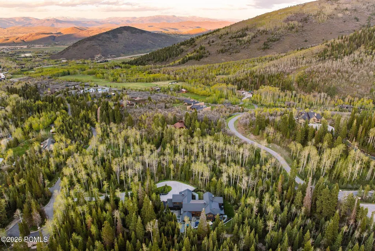
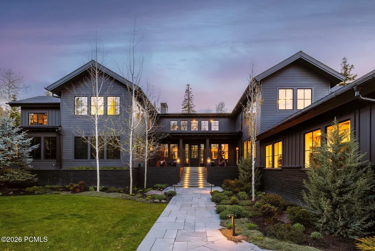
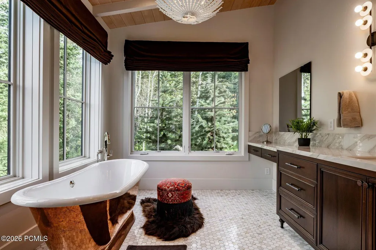
THIS IS THE ONE THAT CHECKS EVERY BOX. Tucked at the base of Iron Mountain within White Pine Ranches--one of Park City's most exclusive and discreet gated communities--this estate stands alone. It is the only residence offering a dedicated private ski easement to the Tombstone lift, delivering true ski-in, ski-out access just feet from your door. No shared trails. No cross-traffic. Just a seamless, private connection to the mountain.LONGER SKI SEASONS. FULL STOP. Set where winter lasts longer and powder days come easier, this exceptional estate offers direct access to Tombstone and Over and Out--two of Park City's most snow-secure lifts. The result: earlier openings, later closings, and more days on the mountain than virtually anywhere else. This is ski access without compromise, designed for those who measure value in vertical feet and first tracks.10 MINUTES INSTEAD OF 30. Less than 10 minutes to Kimball Junction and Old Town Park City, this location eliminates the long descents and effort typically associated with ski properties. Here, convenience isn't sacrificed for seclusion--it's seamlessly built in.PRIVACY YOU CAN ACTUALLY FEEL. Perched at the top of a gated, ultra-private street, the home delivers a level of quiet that is increasingly rare. There is no pass-through traffic, no interruptions--just stillness, security, and the unmistakable calm of true mountain living.A TRUE FOREST ESTATE. Spanning 4.5 acres of mature, old-growth trees, the property is fully enveloped in natural privacy. This six-bedroom, eight-bath, 9,310-square-foot estate offers a living alpine sanctuary, providing both visual beauty and a sense of separation you can genuinely feel.
| Price History | |
|---|---|
| 5/21/2026 | Listed $23,500,000 |
General Features
| Construction | Frame - Timber |
|---|---|
| Heating | Boiler,Radiant Floor,Natural Gas,Forced Air,Fireplace(s) |
| Cooling | Central Air,Air Conditioning |
| Utilities | Cable Available,Phone Available,Generator,Natural Gas Connected,High Speed Internet Available,Electricity Connected |
| Roof | Asphalt,Metal |
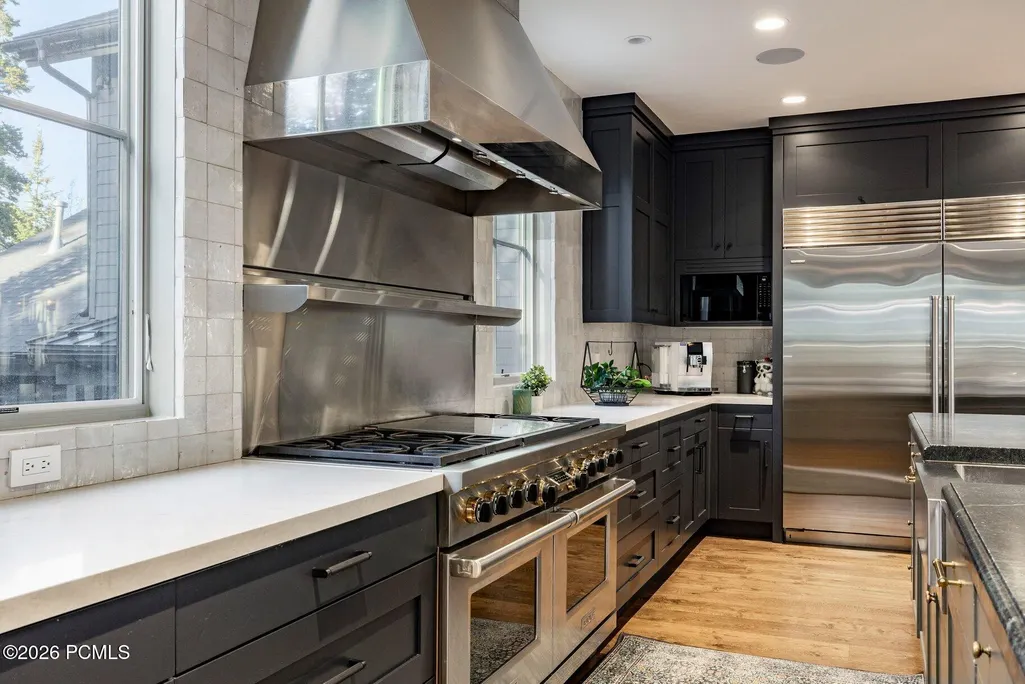
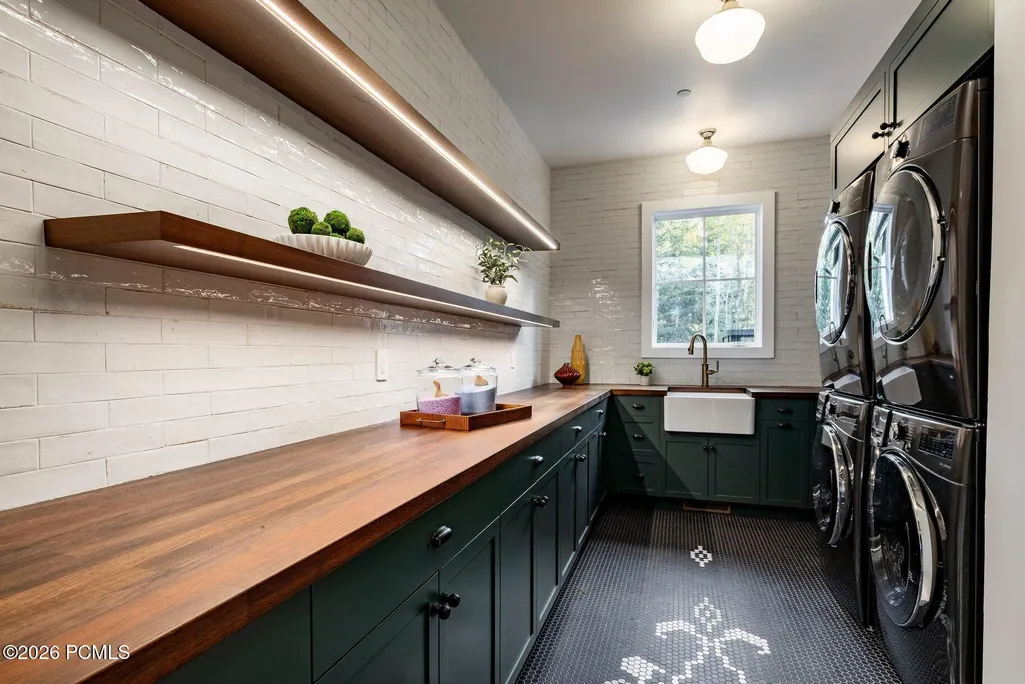
| Appliances | Disposal,Dryer,Washer,Gas Range,Oven,Freezer,Dishwasher,Gas Dryer Hookup,Refrigerator,Microwave |
| Water | Public |
| Fireplaces | Gas |
| School District | Park City |
| Subdivision | White Pine Ranches |
| HOA Dues Frequency | Annually |
| Style | Mountain Contemporary,Updated/Remodeled,Multi-Level Unit |
| County | Summit |
| Assessments | Buyer Pays |
| Type | Single Family Residence |
| Property Type | A |
| Area | 10 - Canyons Village |
| HOA Dues | Yes |
| Access | Year Round |
| Geographic Area | Park City |
| Tax Year | 2025 |
| Property Description | Fully Landscaped,Natural Vegetation,Many Trees,Secluded |
| Status | Active |
| Land Leases | None |
| Sub-Type | Detached |
| City | Park City |
| Major Area | Snyderville Basin |
| HOA Dues $ | 6000.00 |
| List Price/SqFt | 2524.17 |
| Geo Lat | 40.676494 |
| Legal Description | Lot 11,White Pine Ranches Phase Ii,According To The Official Plat On File In The Summit County Recorders Office Cont 4.50 Acres 695-464 701-392-404 704-288-289-290-291 921-702 1082-252 1145-406 1244- |
| Year Built | 2014 |
| Virtual Tour | https://u.listvt.com/mls/245794851 |
| Geo Lon | -111.558178 |
| Acres | 4.50 |
| USDA | Cash,Conventional |
| Construction New | No |
| Street Name | White Pine |
| Accessory Dwelling Unit Y/N | No |
| Picture Timestamp | 2026-05-21T14:07:28.040 |
Interior Features
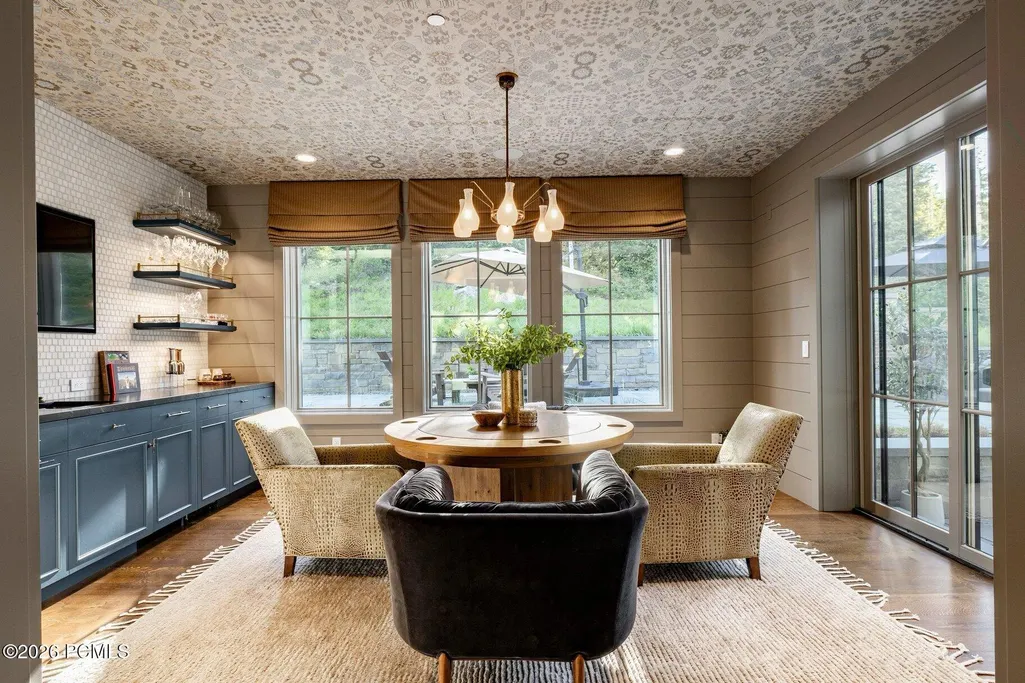
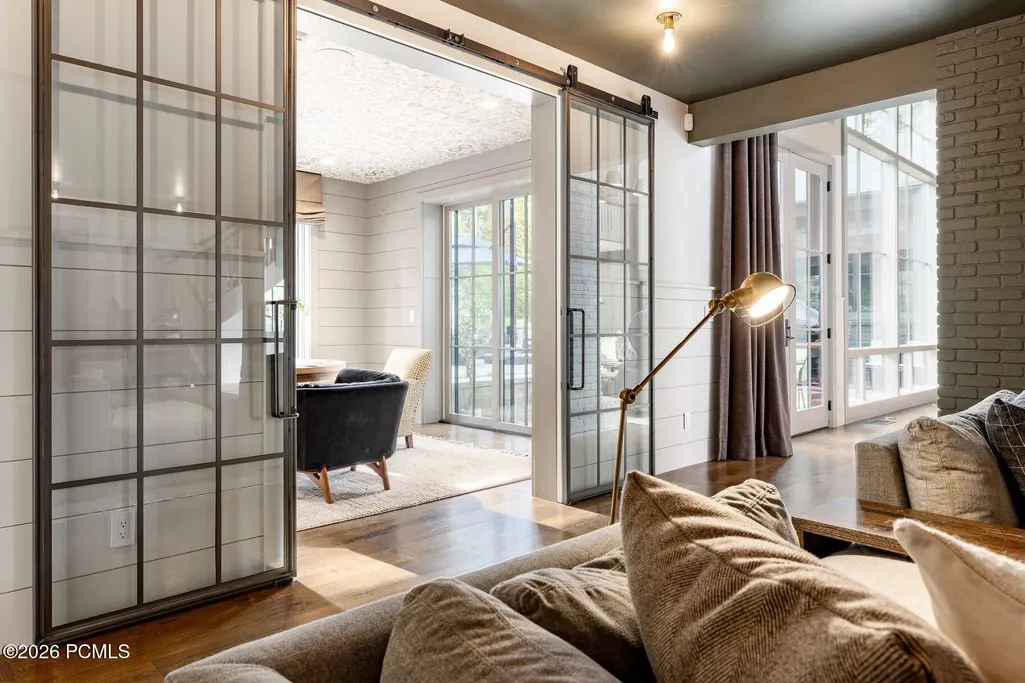
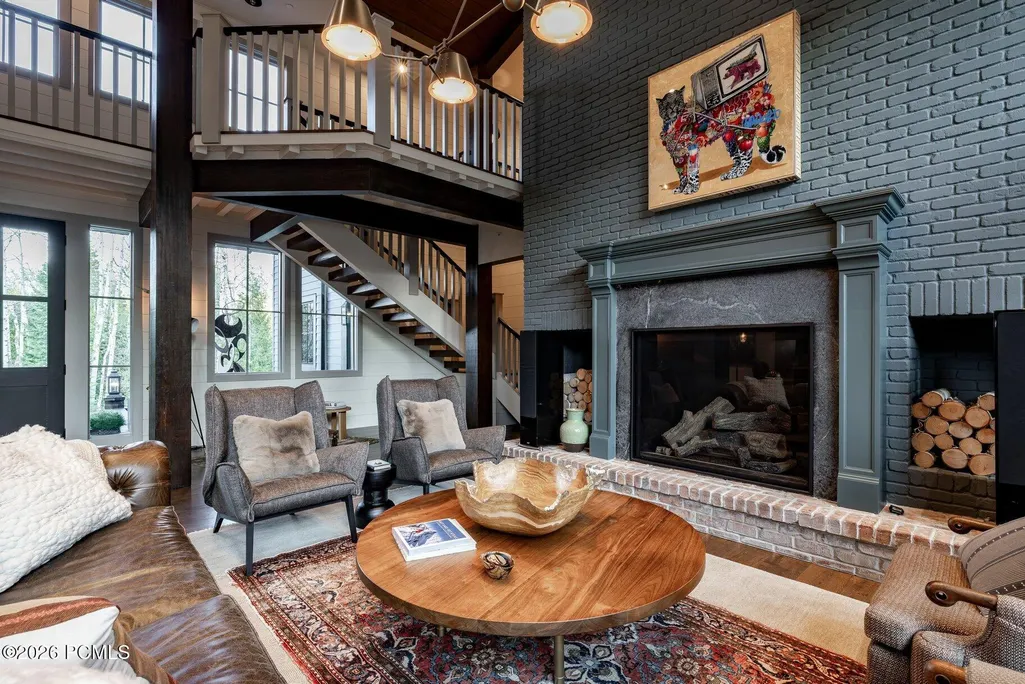
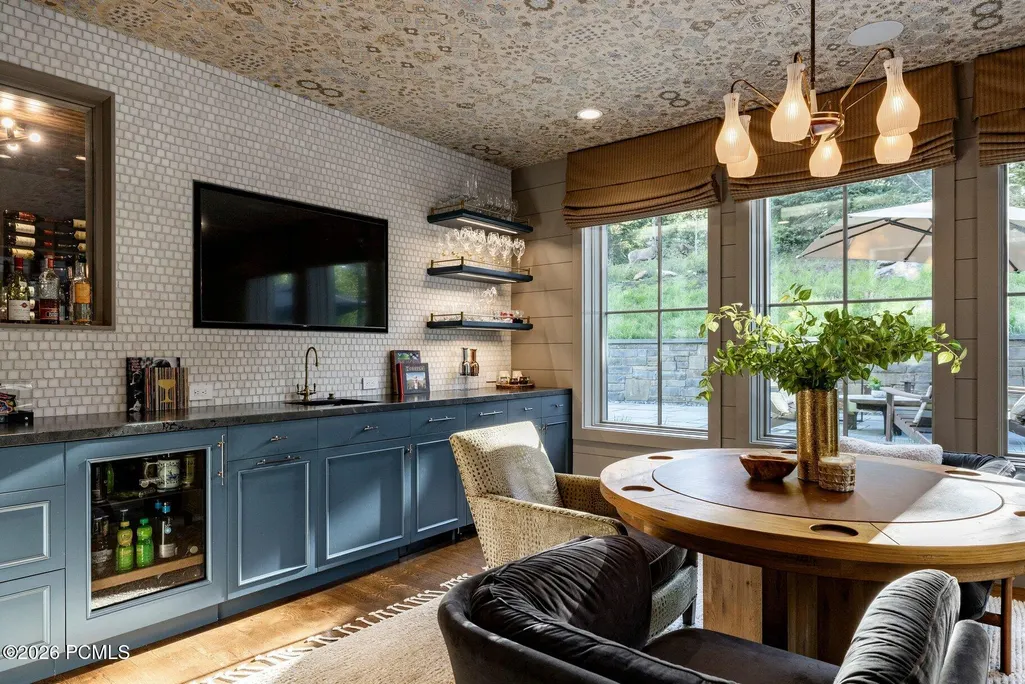
| Interior Features | Main Level Master Bedroom,Double Vanity,Kitchen Island,Open Floorplan,Walk-In Closet(s),Washer Hookup,Wet Bar,Ski Storage,Steam Room/Shower,Storage,Spa/Hot Tub,Pantry,Furnished - Fully,Gas Dryer Hook |
|---|---|
| Equipment | Security System - Installed,Water Heater - Gas,Garage Door Opener,Fire Pressure System,Appliances,Water Softener - Owned,Smoke Alarm |
| Basement | Crawl Space,Sump Pump,Partial |
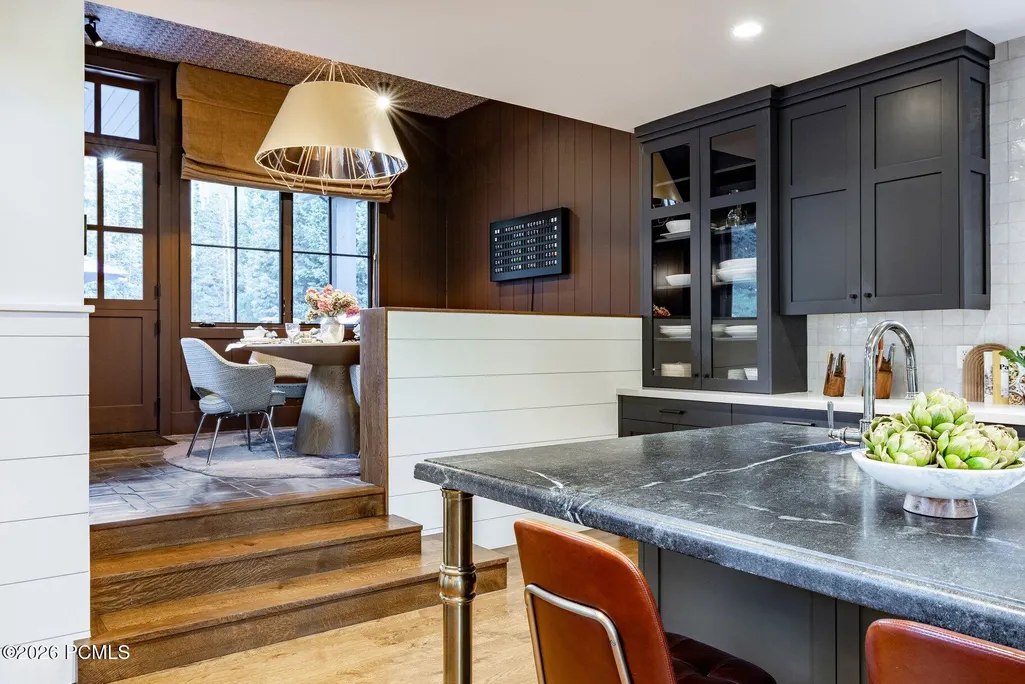
| Dining Area | Breakfast Bar,Informal Dining,Eat-in Kitchen,Breakfast Nook |
| Flooring | Tile,Carpet,Wood |
| Total Fireplaces | 2 |
| Half Baths | 2 |
| Total Full Baths | 6 |
| Common Area Amenities | None |
| Total Bathrooms | 8.00 |
| Room Totals: Dining Room | 1 |
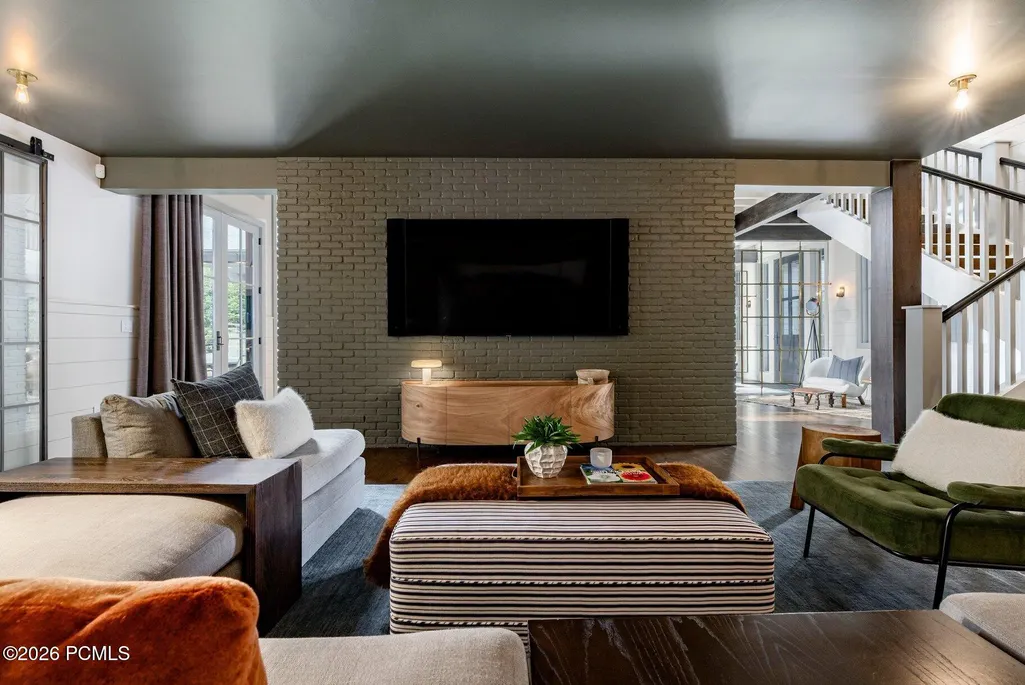
| Room Totals: Family Room | 2 |
| Room Totals: Fireplace | 2 |
| Room Totals: Great Room | 1 |
| Room Totals: Kitchen | 1 |
| Room Totals: Laundry | 4 |
| Room Totals: Study Office Den | 1 |
Exterior Features
| Exterior Features | Gas Grill,Sprinklers In Rear,Sprinklers In Front,Storage,Spa/Hot Tub,Porch,Patio,Gas BBQ Stubbed,Heated Walkway,Heated Driveway |
|---|---|
| Exterior | Brick Veneer,Other,HardiPlank Type |
| Foundation | Concrete Perimeter |
| Fencing | Partial |
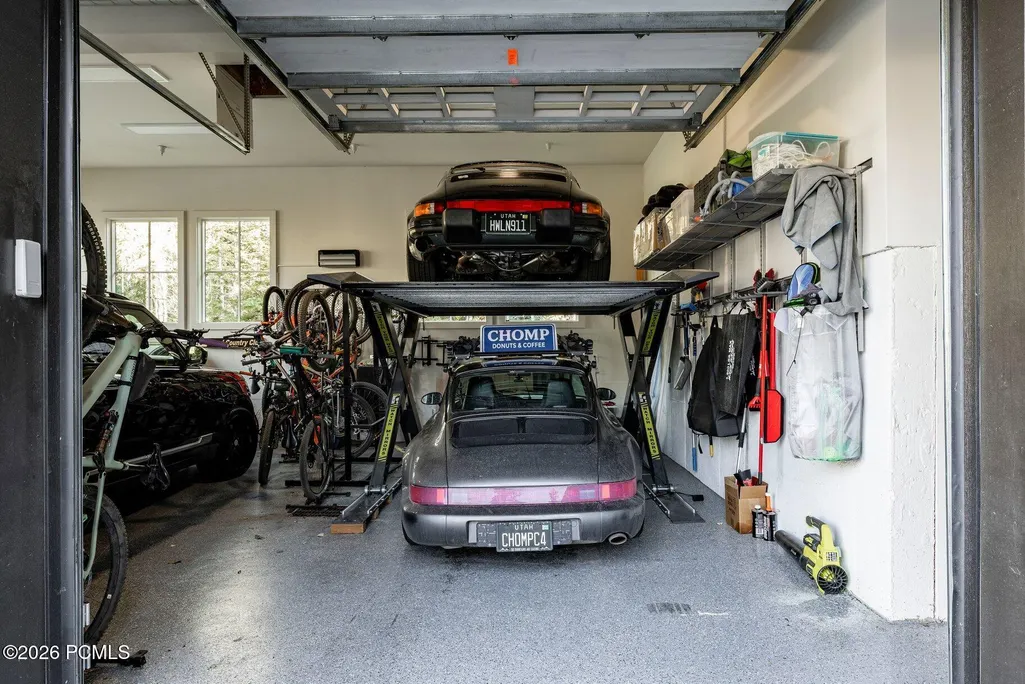
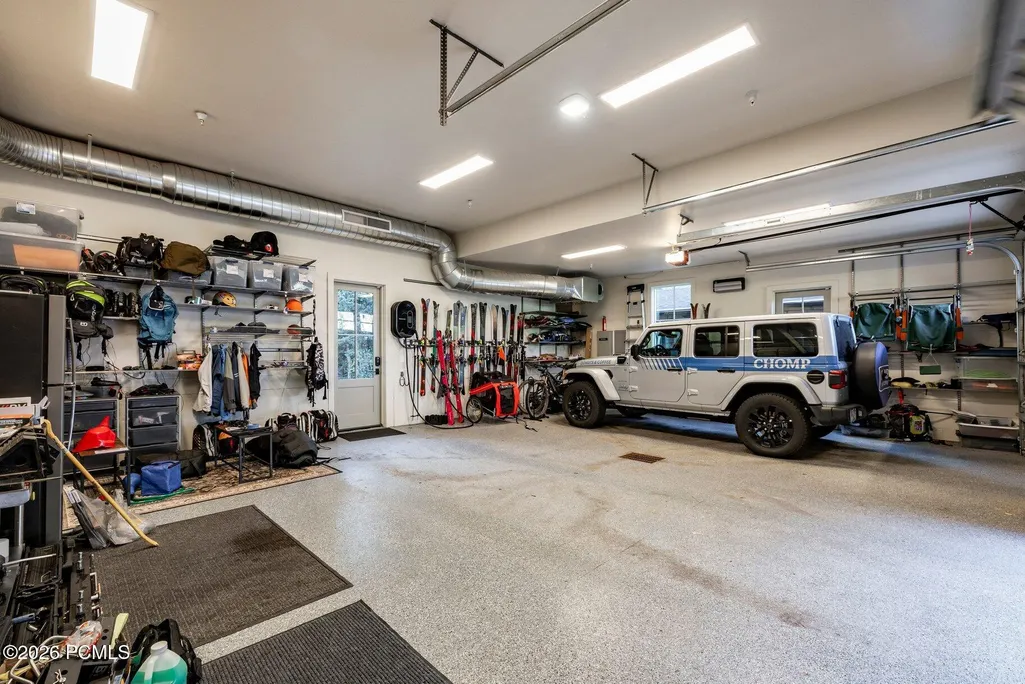
| Garage Type | Attached,Sink,Oversized,Hose Bibs,Heated Garage,Floor Drain |
| Lot | 11 |
| Other Structures | Shed(s) |
| Sewage | Public Sewer |
| Parking Spaces Covered | 5 |
| Recreation Access | Hike/Bike Trail - Adjoining Property,See Remarks,Other |
| Views | Ski Area,Mountain(s),Trees/Woods,Creek/Stream |
| MLS Identifier | 20190109112430415765000000 |
| Road Frontage Type | Private Road |
| Street Number | 2475 |
| Road Surface Type | Paved |
| Other Park Type: Parking Spaces | 15 |
| Other Park Type | Guest Parking |
| Garage Type: Garage Spaces | 5.00 |
Amenities
- Foreclosure
- Views
- Short Sale
- New Construction
- Adult 55+
- Lease To Own
- No HOA Fees
- Furnished
- Primary On Main
- Air Conditioning
- Seller Finance
- Green
- Fixer Upper
- Horse
- Golf
- Fireplace
- Deck
- Garage
- Basement
- Pool
Property vs Single Family Average in 84060
Price
Taxes
Year Built
Visits
 The multiple listing information is provided by Park City Board of Realtors® from a copyrighted compilation of listings. The compilation of listings and each individual listing are © 2026 Park City Board of Realtors®, All Rights Reserved. Access to the multiple listing information through this website is made available by Keller Williams Park City Real Estate as a member of the Park City Board of Realtors® multiple listing service.
 Wasatch Front Regional MLS - Salt Lake Board of REALTORS® All information deemed reliable but not guaranteed. All properties are subject to prior sale, change or withdrawal. Neither listing broker(s) or information provider(s) shall be responsible for any typographical errors, misinformation, misprints and shall be held totally harmless. Listing(s) information is provided for consumer's personal, non-commercial use and may not be used for any purpose other than to identify prospective properties
 Washington County Board of REALTORS® All information deemed reliable but not guaranteed. All properties are subject to prior sale, change or withdrawal. Neither listing broker(s) or information provider(s) shall be responsible for any typographical errors, misinformation, misprints and shall be held totally harmless. Listing(s) information is provided for consumer's personal, non-commercial use and may not be used for any purpose other than to identify prospective properties consumers may be
