
Views - Primary on Main







Address
2470 W White Pine Ln, Park City, UT
Price
$ 38,000,000
Property Attributes
- MLS#12602418
- TypeSingle Family
- Listing Status Active
- CountySUMMIT
- CityPark City
- Area10 - Canyons Village
- NeighborhoodWhite Pine Ranches
- Zip84060
- StyleContemporary
- Year Built2016
- Taxes$ 87223
- Price$ 38,000,000
- Bedrooms6
- Full Bathrooms6
- Half Bathrooms3
- Sqr Footage12331
- Lot Size5.4 Acres
Data Source:
Park City MLS (PCMLS)
Property Description
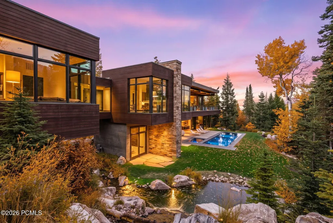
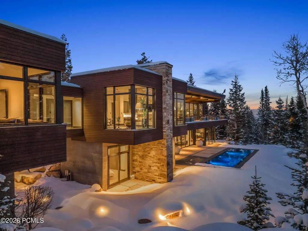
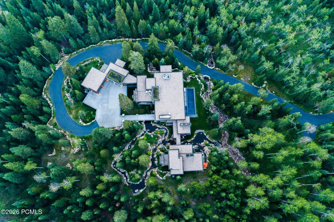
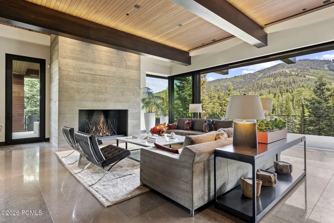
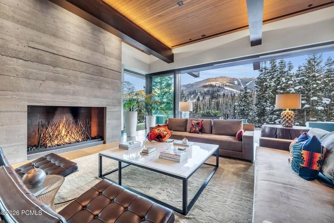
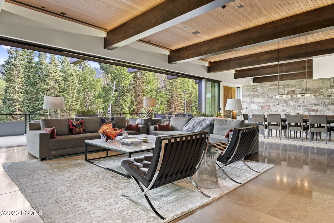
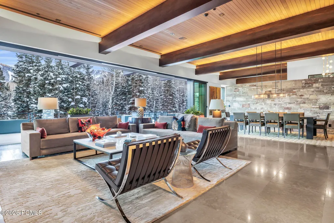
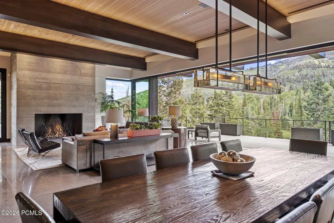
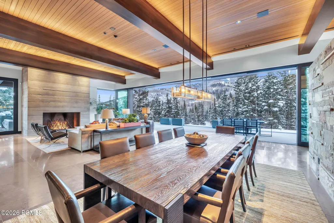
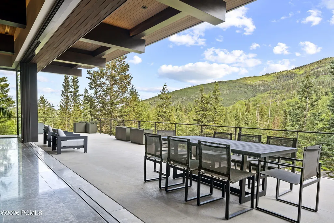
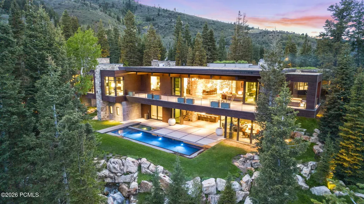
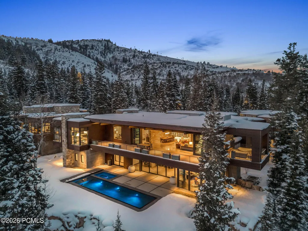
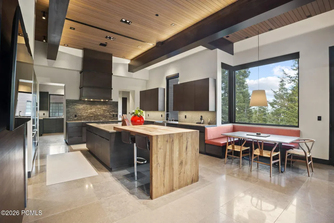
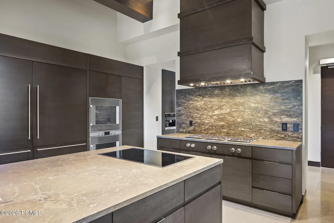
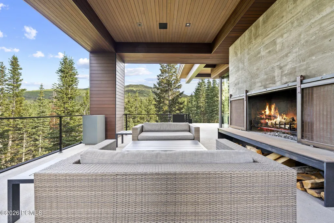
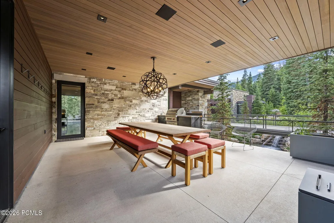
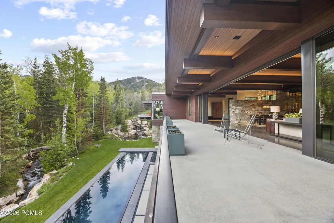
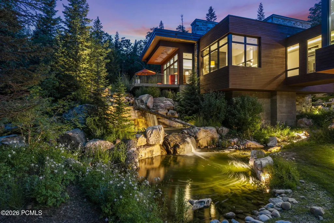
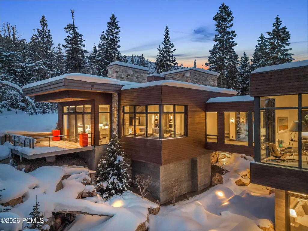
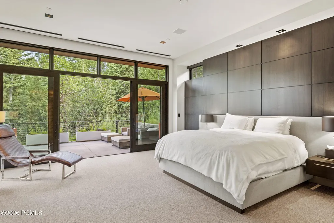
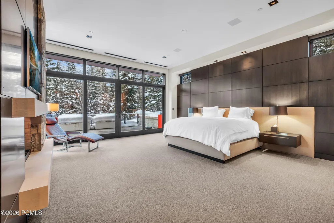
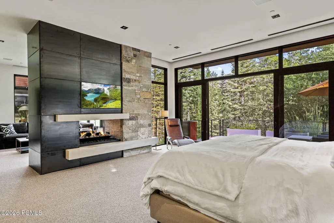
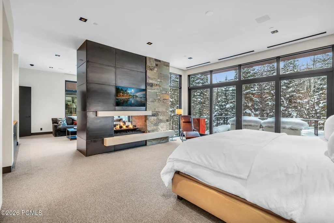
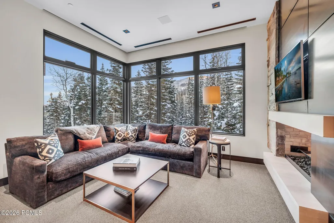
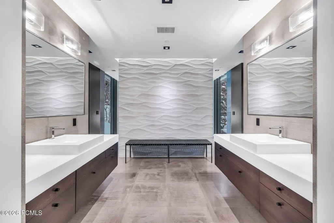
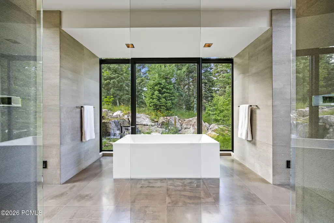
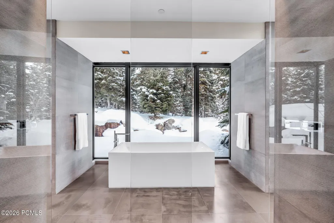
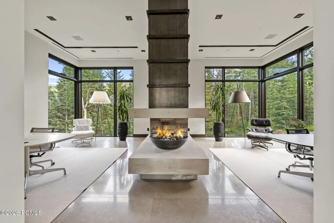
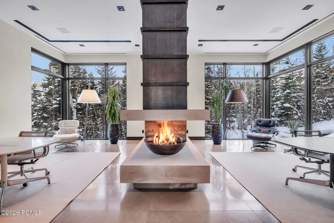
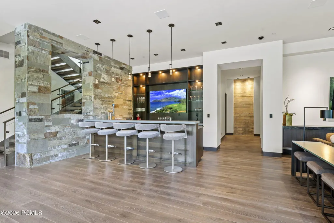
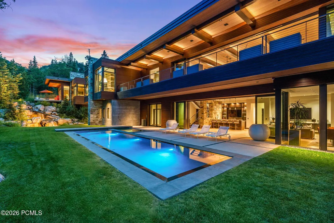
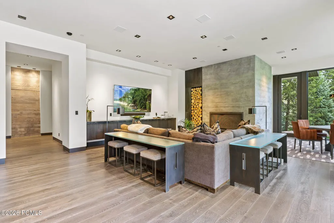
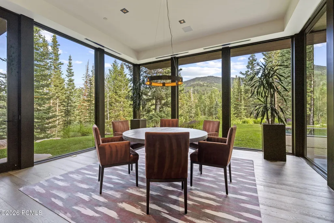
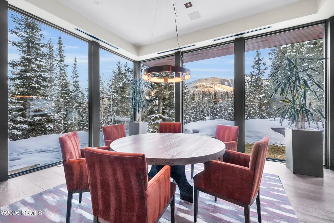
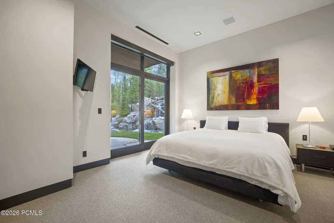
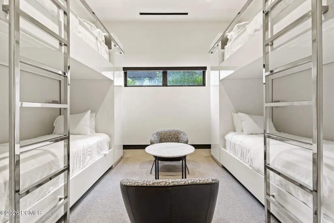
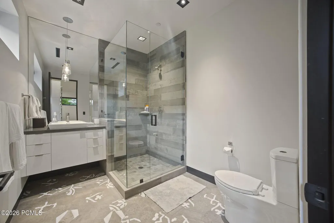
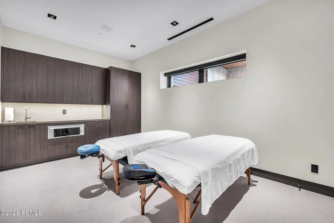
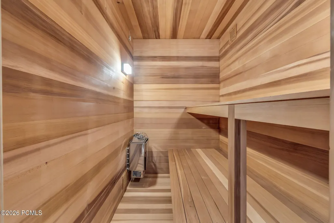
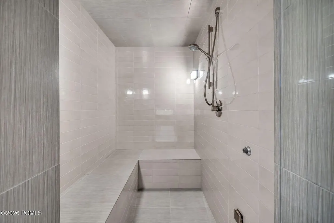
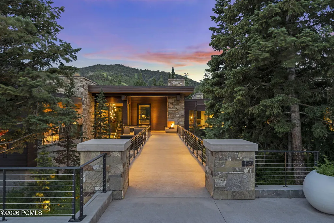
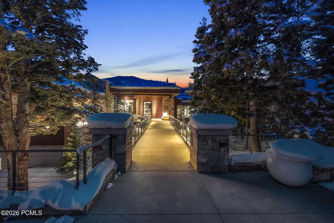
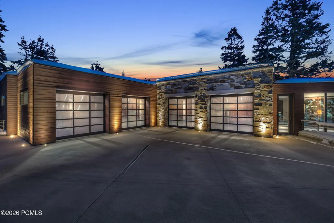
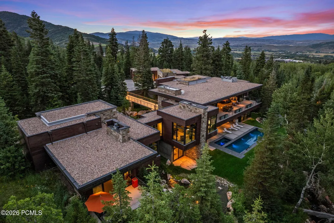
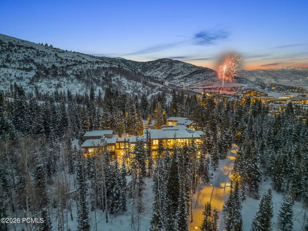
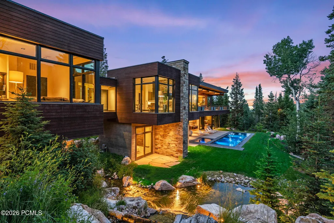
There are only so many ways to own true ski access in Park City, and almost none come with this much room to disappear. 2470 White Pine Lane sits on 5.4 wooded acres inside a gated enclave of just twelve owners at the base of the resort, with a private ski easement to the Tombstone lift. You reach the mountain on your own terms, with a privacy that public ski-in, ski-out cannot offer. On a powder morning, you are riding up while the rest of the mountain is still looking for parking. Past the community gate, plus the property's own gate, a private drive winds through mature evergreens along a seasonal stream to a courtyard, water features, and a bridge to the front door. Inside, over 12,000 square feet unfold behind floor-to-ceiling glass, and oversized sliding glass doors open the living space to 3,600 square feet of finished outdoor space, including a heated infinity pool and spa. Designed by Michael Upwall and built by Midway Construction, the home is composed of materials chosen to age rather than date: oak, Portuguese Lagos Blue limestone, concrete, and other natural stone. The main kitchen is anchored by full Gaggenau appliances, Gregorius Pineo fixtures, and a 1,000-bottle walk-in wine display. A true spa wing with massage room, sauna, and steam room sits alongside a dedicated gym and dual offices. The six-car garage is a statement in itself: over 2,000 square feet of floor-to-ceiling glass with a cantilevered bay framing the same views as the living room, built to display a collection, not store it. A heated motorcourt, walks, and terraces erase winter, a whole-home generator rides out any storm, and updated Control4 automation puts light, climate, sound, and security under one hand. Offered fully turnkey: arrive with a toothbrush.
| Price History | |
|---|---|
| 6/4/2026 | Listed $38,000,000 |
General Features
| Construction | Concrete,Frame - Wood,Frame - Metal |
|---|---|
| Heating | Boiler,Zoned,Radiant Floor,Forced Air |
| Cooling | Central Air,Air Conditioning |
| Utilities | Cable Available,Phone Available,Natural Gas Connected,High Speed Internet Available,Electricity Connected |
| Roof | Flat |
| Appliances | Disposal,Humidifier,Washer,Gas Range,Double Oven,Freezer,Dishwasher,Gas Dryer Hookup,Refrigerator,Electric Range,Microwave |
| Water | Private,Irrigation |
| Fireplaces | Gas,Wood Burning |
| School District | Park City |
| Subdivision | White Pine Ranches |
| HOA Dues Frequency | Annually |
| Style | Contemporary |
| County | Summit |
| Construction Status | Complete |
| Assessments | None |
| Type | Single Family Residence |
| Property Type | A |
| Area | 10 - Canyons Village |
| HOA Dues | Yes |
| Access | Year Round |
| Geographic Area | Park City |
| Tax Year | 2025 |
| Property Description | Fully Landscaped,Gradual Slope,Many Trees,South Facing,Natural Vegetation,Secluded |
| Status | Active |
| Sub-Type | Detached |
| City | Park City |
| Major Area | Snyderville Basin |
| HOA Dues $ | 12000.00 |
| List Price/SqFt | 3081.66 |
| Geo Lat | 40.678448 |
| Legal Description | Lot #3 White Pine Ranches Phase I (Prd); According To The Official Plat Thereof As Recorded In The Office Of The Summitcounty Recorder Cont 5.4046 Ac 330-465-466-467 462-374 602-743 701-381-404 829-4 |
| Year Built | 2016 |
| Geo Lon | -111.558402 |
| Acres | 5.40 |
| USDA | Cash,Conventional |
| Construction New | No |
| Street Name | White Pine Ln |
| Accessory Dwelling Unit Y/N | No |
| Potential Apartment | No |
| Picture Timestamp | 2026-09-21T13:39:53.919 |
Interior Features
| Interior Features | Main Level Master Bedroom,Washer Hookup,Wet Bar,Steam Room/Shower,Storage,Sauna,Pantry,Furnished - Fully,Elevator,Gas Dryer Hookup,Dual Flush Toilet(s),Ceiling(s) - 9 Ft Plus,Fire Sprinkler System |
|---|---|
| Equipment | Security System - Installed,Water Heater - Tankless,Water Heater - Gas,Thermostat - Programmable,Satellite Dish,Garage Door Opener,Audio System,Water Softener - Owned,Smoke Alarm |
| Basement | Walk-Out Access |
| Dining Area | Breakfast Nook,Semi-Formal Dining,Informal Dining,Eat-in Kitchen |
| Flooring | Stone,Carpet,Wood,Tile |
| Total Fireplaces | 5 |
| Half Baths | 3 |
| Total Full Baths | 1 |
| Total 3/4 Baths | 5 |
| Total Bathrooms | 9.00 |
| Room Totals: Dining Room | 2 |
| Room Totals: Family Room | 2 |
| Room Totals: Fireplace | 6 |
| Room Totals: Great Room | 1 |
| Room Totals: Kitchen | 2 |
| Room Totals: Laundry | 2 |
| Room Totals: Study Office Den | 1 |
Exterior Features
| Exterior Features | Deck,Sprinklers In Rear,Sprinklers In Front,Spa/Hot Tub,Outdoor Pool,Patio,Lawn Sprinkler - Timer,Drip Irrigation,Balcony,Heated Walkway,Heated Driveway,Gas Grill |
|---|---|
| Exterior | Stone,Steel Siding,Wood Siding |
| Foundation | Slab |
| Garage Type | Attached,Sink,Oversized,Hose Bibs,Heated Garage,Floor Drain |
| Sewage | Public Sewer |
| Parking Spaces Covered | 6 |
| Recreation Access | Hike/Bike Trail - Adjoining Property,Hike/Bike Trail - Adjoining Project |
| Views | Ski Area,Mountain(s),Trees/Woods |
| MLS Identifier | 20190109112430415765000000 |
| Road Frontage Type | Gated,Private Road |
| Street Number | 2470 |
| Road Surface Type | Paved |
| Other Park Type: Parking Spaces | 10 |
| Other Park Type | Guest Parking |
| Garage Type: Garage Spaces | 8.00 |
Amenities
- Foreclosure
- Views
- Short Sale
- New Construction
- Adult 55+
- Lease To Own
- No HOA Fees
- Furnished
- Primary On Main
- Air Conditioning
- Seller Finance
- Green
- Fixer Upper
- Horse
- Golf
- Fireplace
- Deck
- Garage
- Basement
- Pool
Property vs Single Family Average in 84060
Price
Taxes
Year Built
Visits
 The multiple listing information is provided by Park City Board of Realtors® from a copyrighted compilation of listings. The compilation of listings and each individual listing are © 2026 Park City Board of Realtors®, All Rights Reserved. Access to the multiple listing information through this website is made available by Keller Williams Park City Real Estate as a member of the Park City Board of Realtors® multiple listing service.
 Wasatch Front Regional MLS - Salt Lake Board of REALTORS® All information deemed reliable but not guaranteed. All properties are subject to prior sale, change or withdrawal. Neither listing broker(s) or information provider(s) shall be responsible for any typographical errors, misinformation, misprints and shall be held totally harmless. Listing(s) information is provided for consumer's personal, non-commercial use and may not be used for any purpose other than to identify prospective properties
 Washington County Board of REALTORS® All information deemed reliable but not guaranteed. All properties are subject to prior sale, change or withdrawal. Neither listing broker(s) or information provider(s) shall be responsible for any typographical errors, misinformation, misprints and shall be held totally harmless. Listing(s) information is provided for consumer's personal, non-commercial use and may not be used for any purpose other than to identify prospective properties consumers may be
